Property description
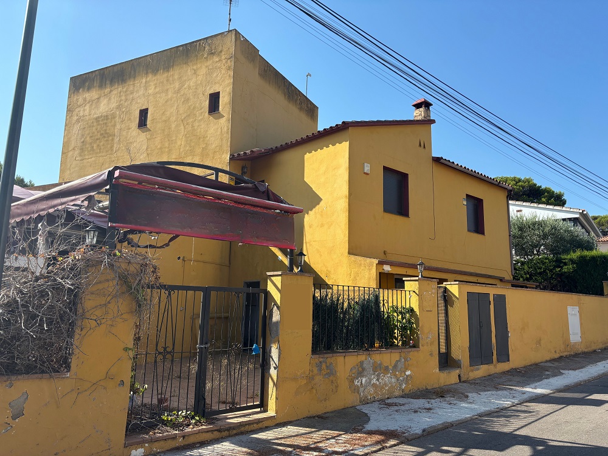
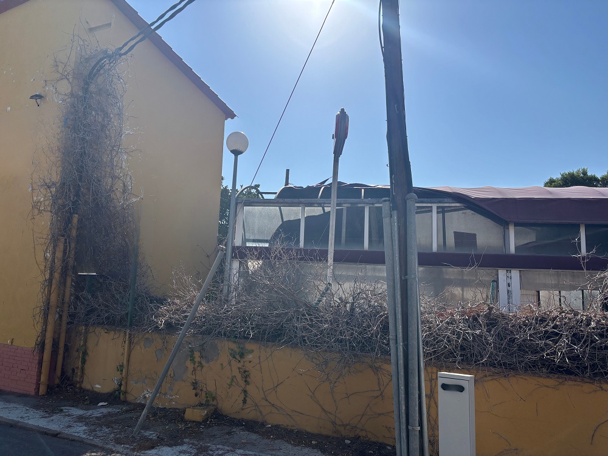
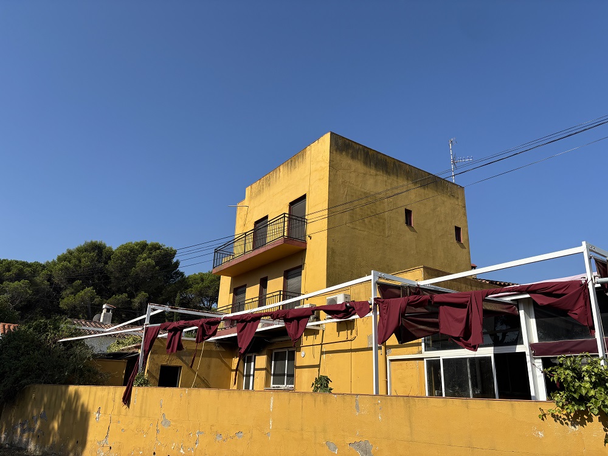
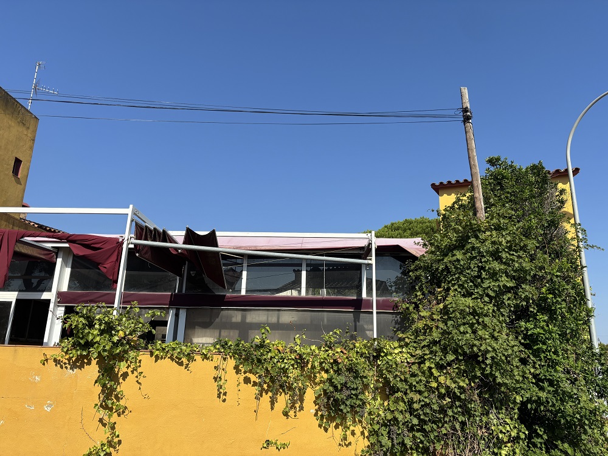
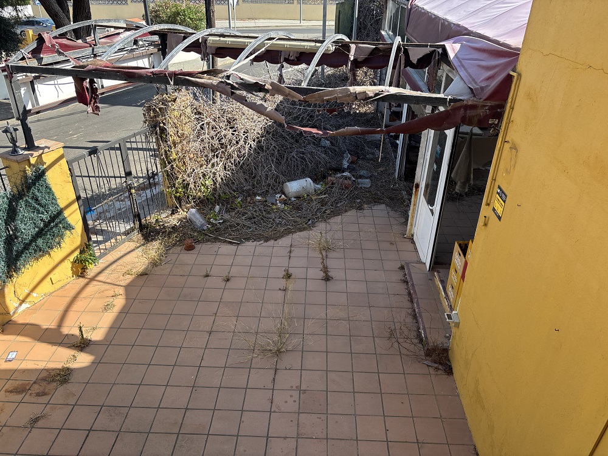
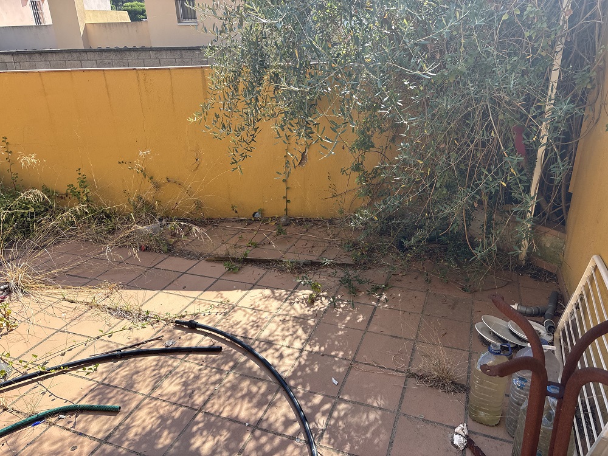
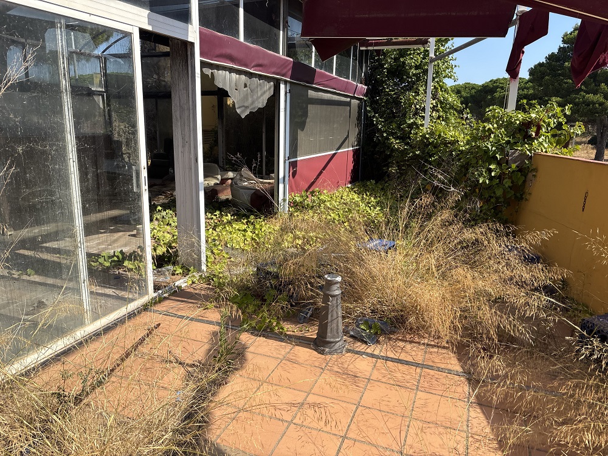
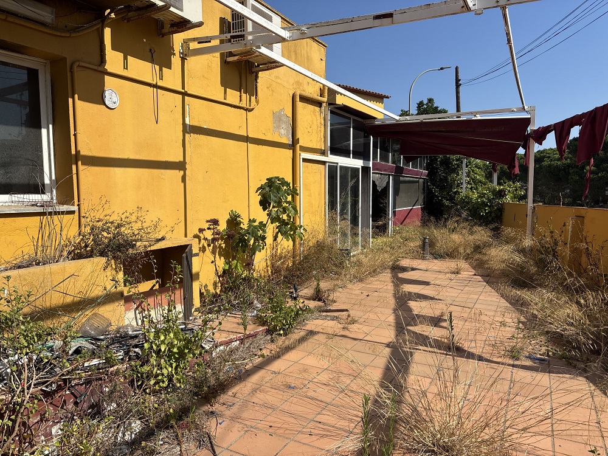
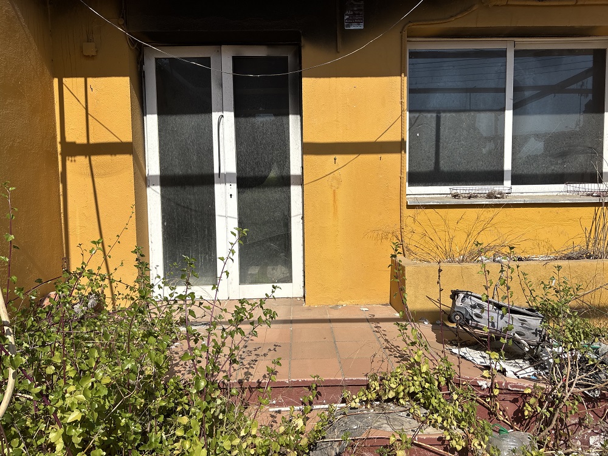
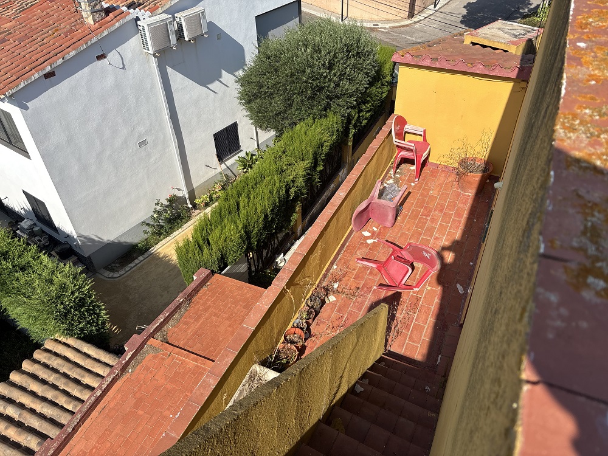
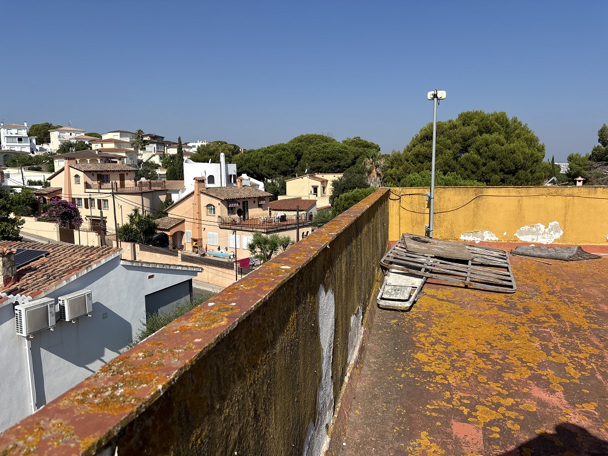
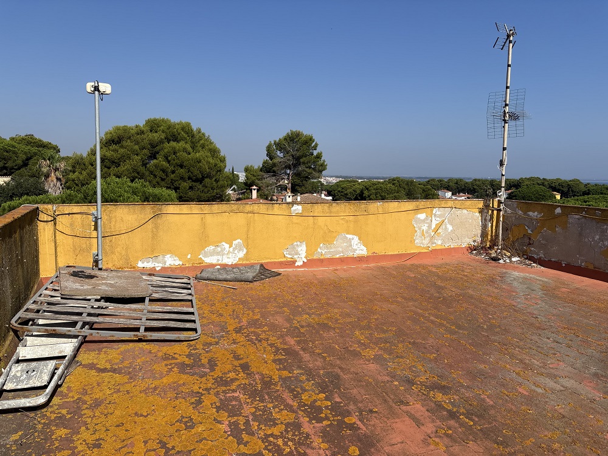
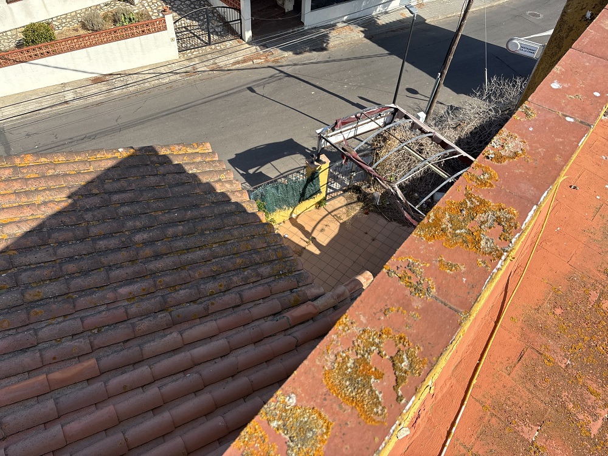
A building offering a wide range of possibilities, spread over four floors, ideal for a residential, commercial or investment project. Firstly, the basement has a floor area of 47 m², previously used as a restaurant storeroom. Next, the ground floor has a floor area of 187 m², previously used as commercial premises (a restaurant). On the first floor is a 113 m² flat, plus an 8 m² covered terrace, divided into various rooms. The second floor houses a second 76 m² flat, also with its own facilities for residential use. Finally, the building is topped by a panoramic roof terrace, offering stunning views of the sea and the surrounding area.
Technical characteristics
- Surface: 425 m2
- Plot of land: 526 m2
- Year of construction: 1975
- Distance to the beach: 1100 m
- Distance to the shops: 1200 m

- Situation: Situated in a very quiet residential area, just a few minutes from Montgó Beach and close to all kinds of amenities
- Of note: A building with great potential, suitable for a mix of residential and commercial use, comprising two separate flats, a former restaurant, a spacious roof terrace with panoramic sea views, and offering numerous possibilities for renovation or investment
Map