Property description
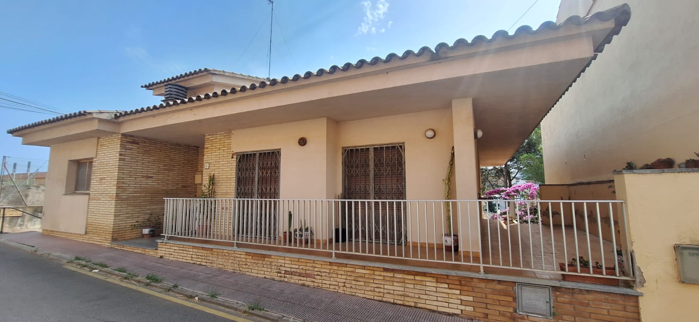
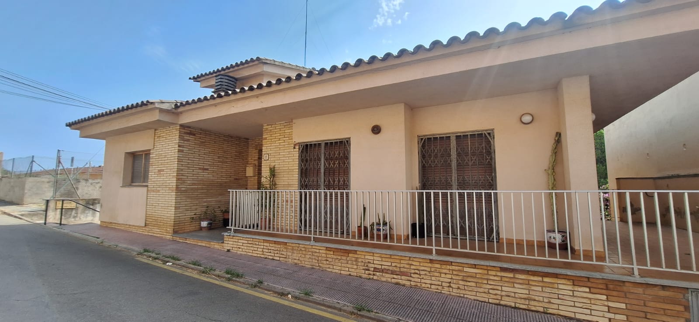
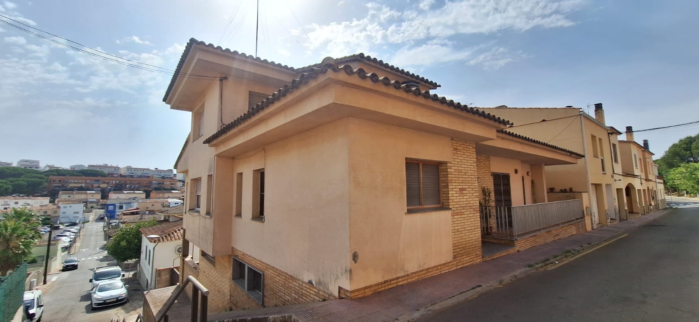
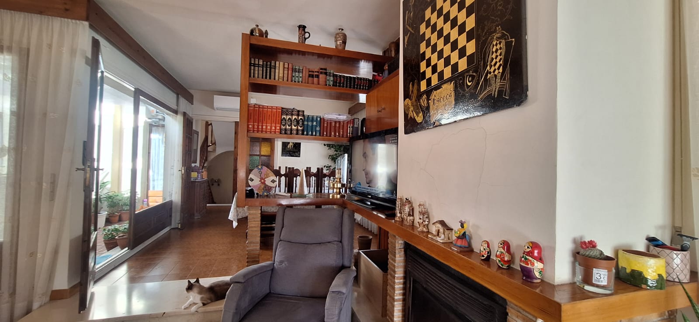
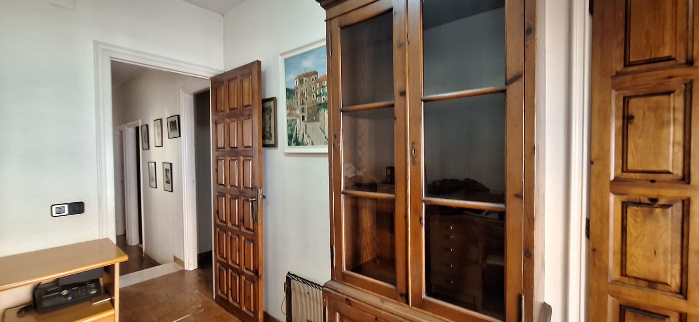
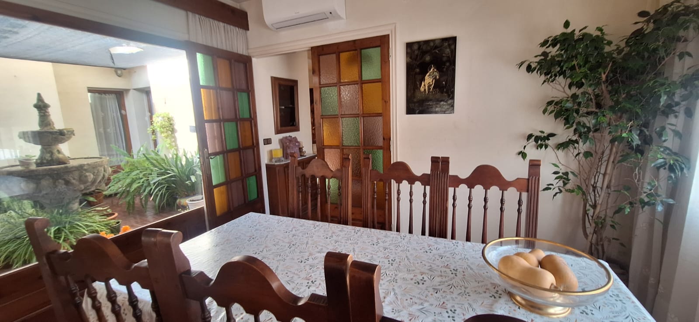
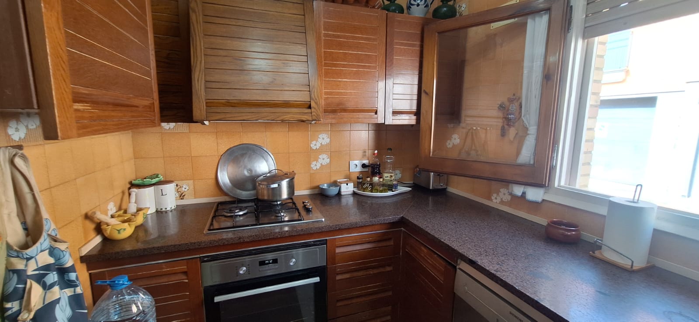
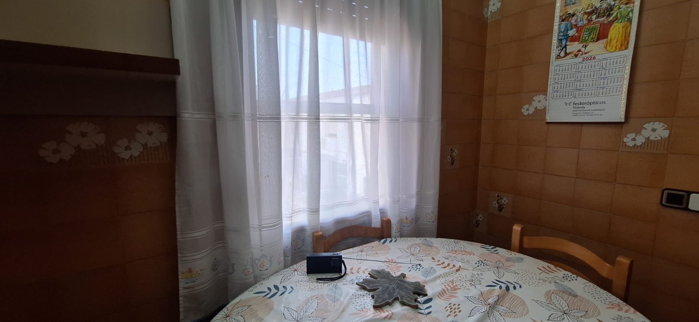
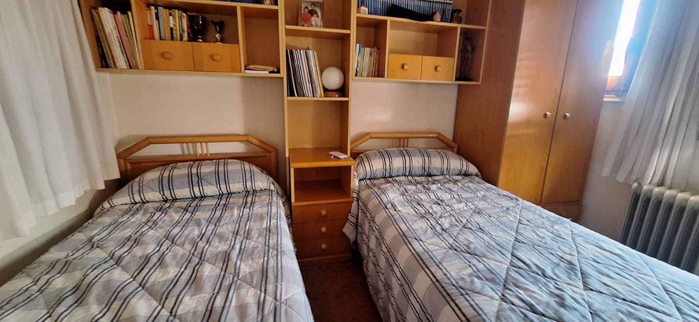
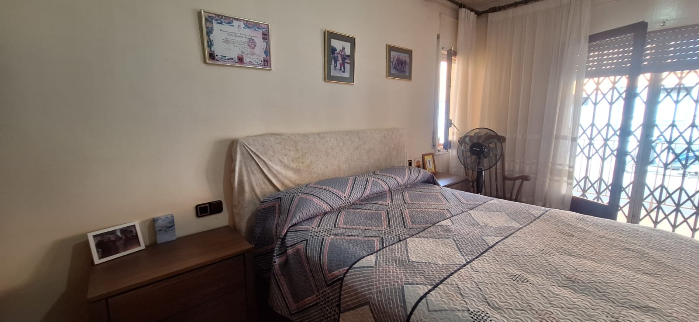
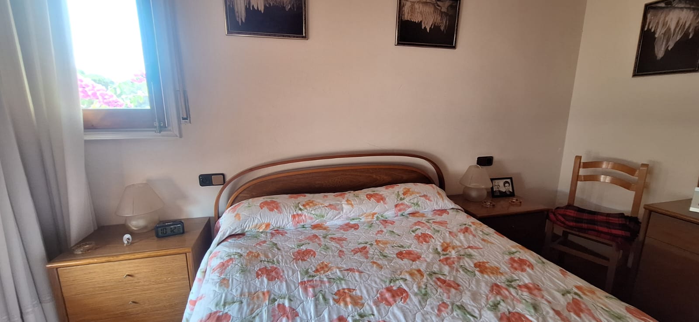
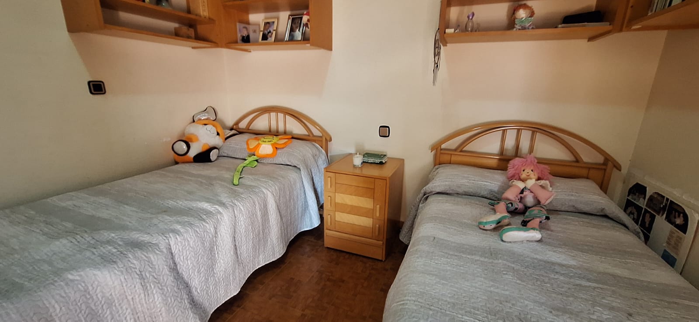
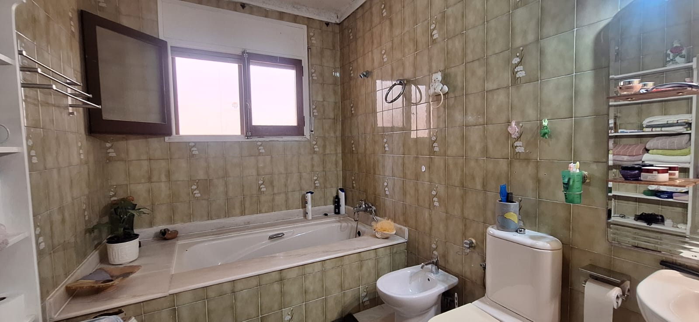
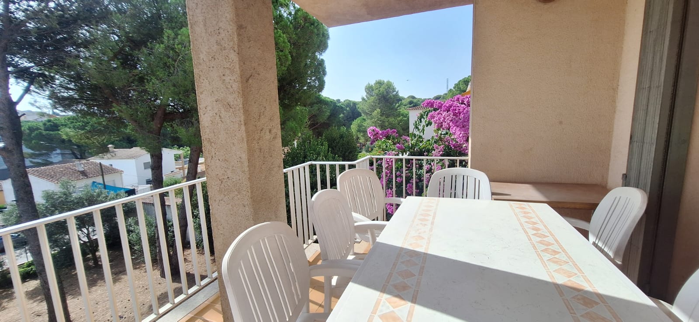
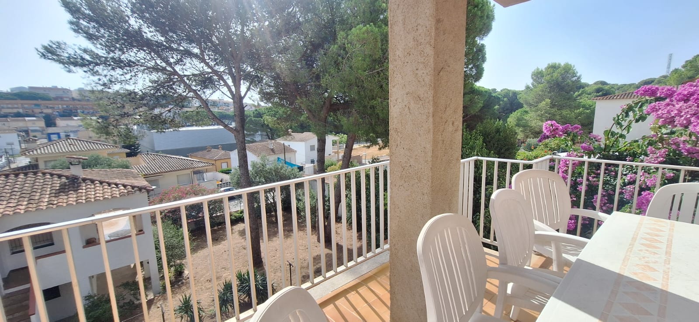
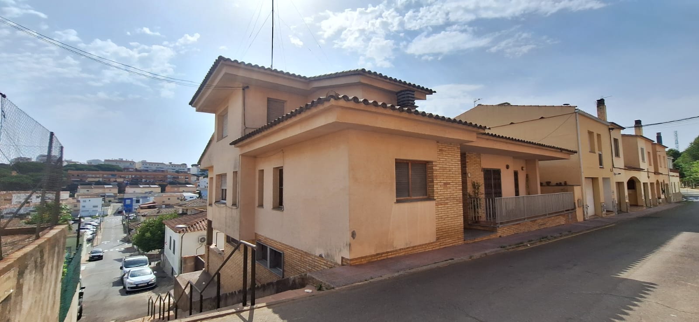
A spacious house spread over three floors, offering a wide range of possibilities thanks to its layout. On the main floor, there is an entrance hall, a separate kitchen with space for a dining table, a guest toilet, a utility room, a bright living-dining room with a fireplace and access to the terrace, as well as an internal courtyard with a fountain. On the same floor are three double bedrooms and a spacious en-suite bathroom with a bath. A staircase leads to the upper floor, where there is a fourth double bedroom. Finally, on the lower floor there is a separate flat comprising various rooms, with direct access to the property’s grounds.
Technical characteristics
- Surface: 350 m2
- Plot of land: 285 m2
- Year of construction: 1977
- Distance to the beach: 1200 m
- Distance to the shops: 230 m
- Situation: In a quiet residential area, just a few minutes’ walk from the shops and the beaches of Empúries, and with easy access to the L'Escala exit.
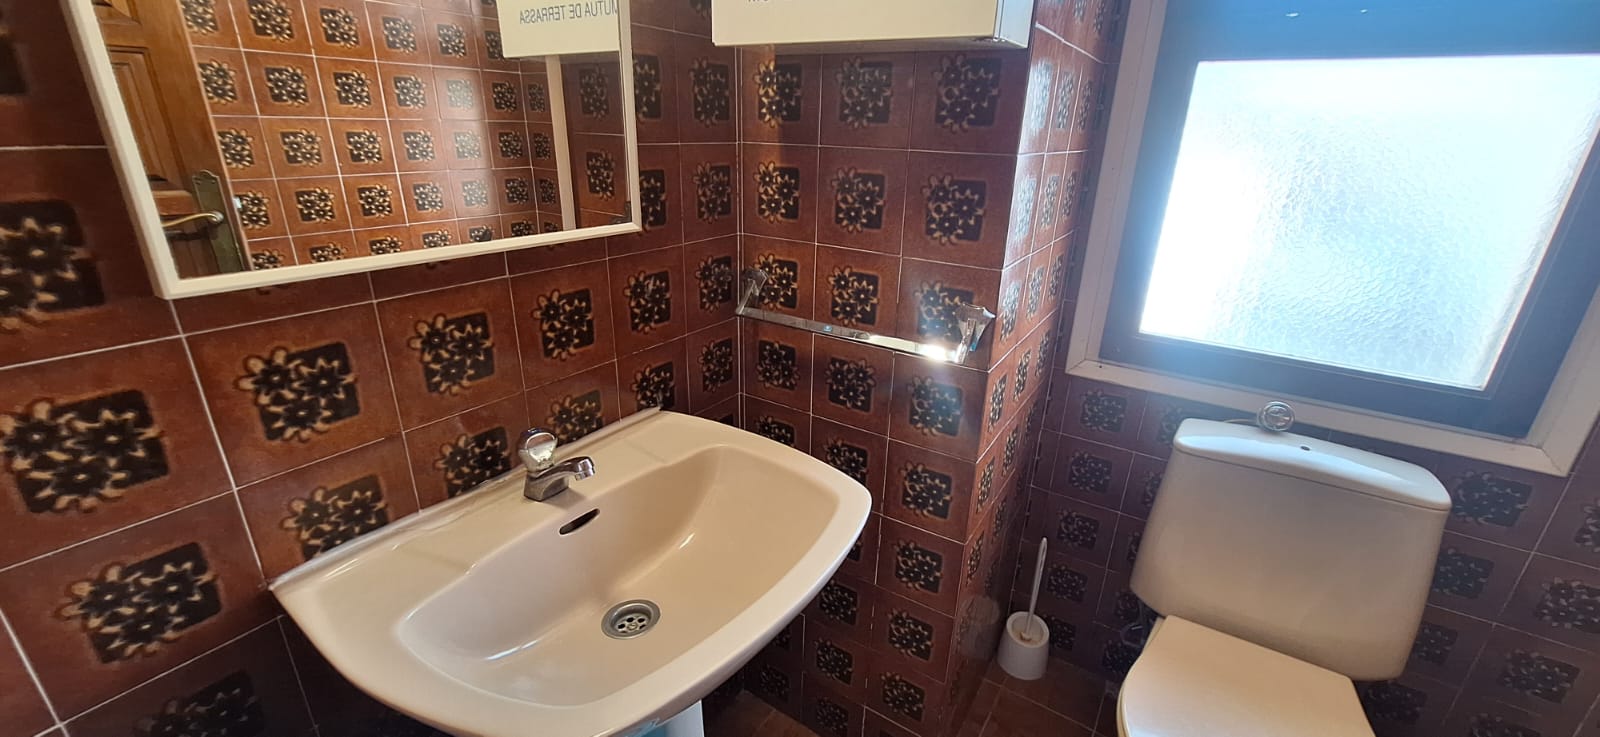
- Of note: 4 bedrooms, 2 bathrooms, a fireplace, a bright terrace, an internal courtyard with a fountain and a separate flat on the ground floor
Map