Property description
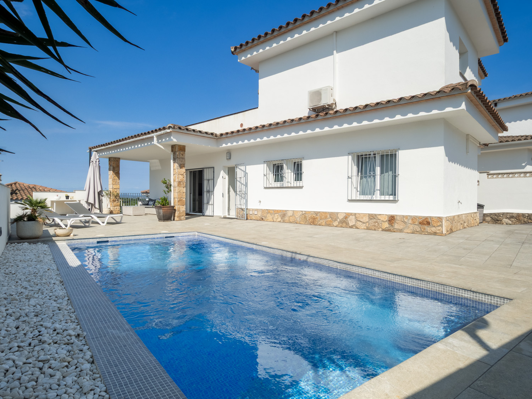
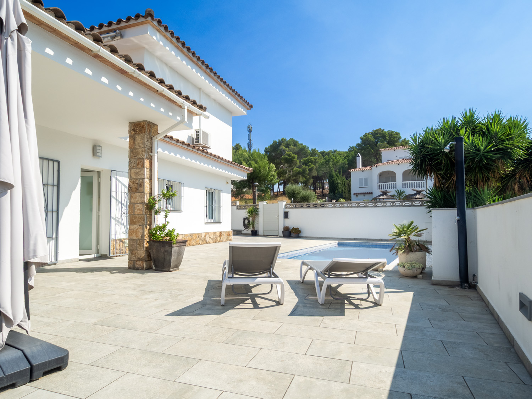
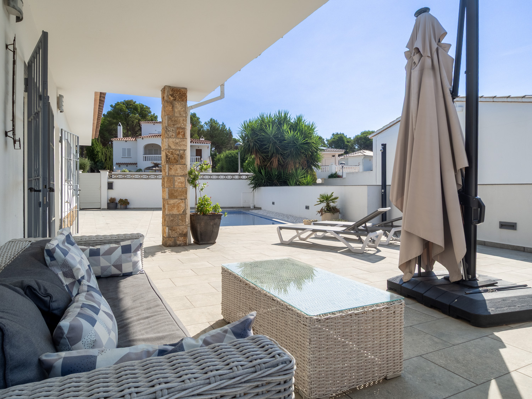
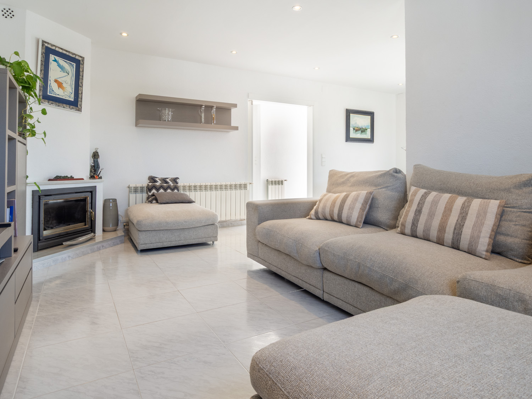
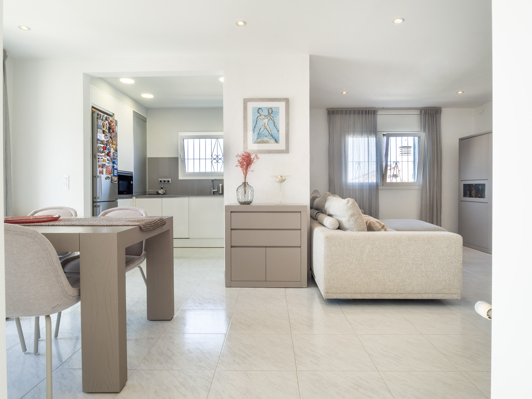
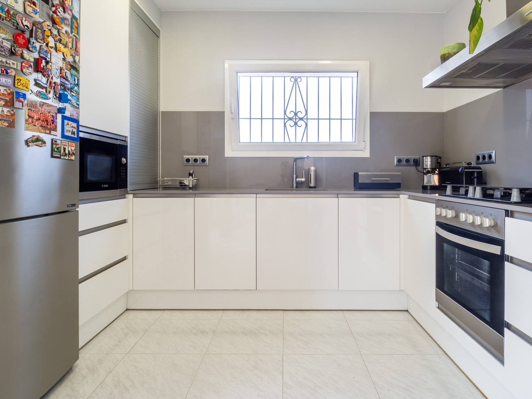
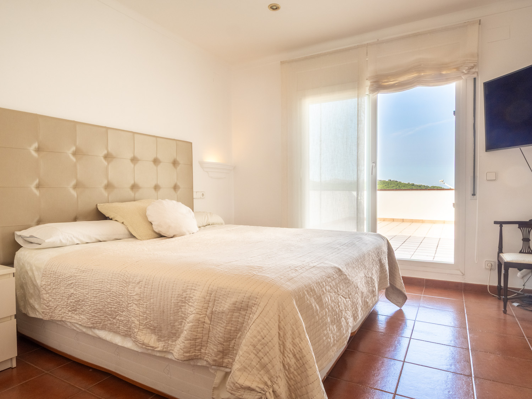
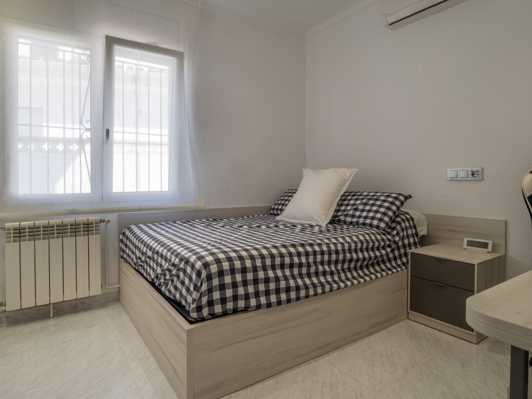
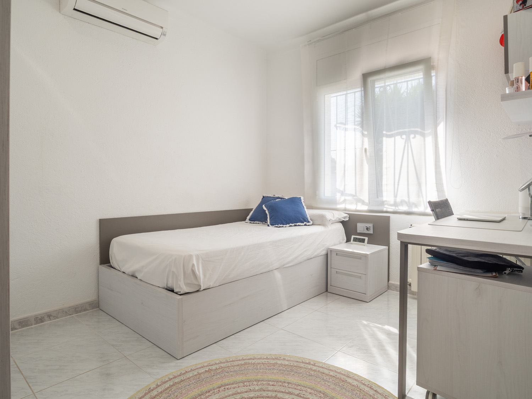
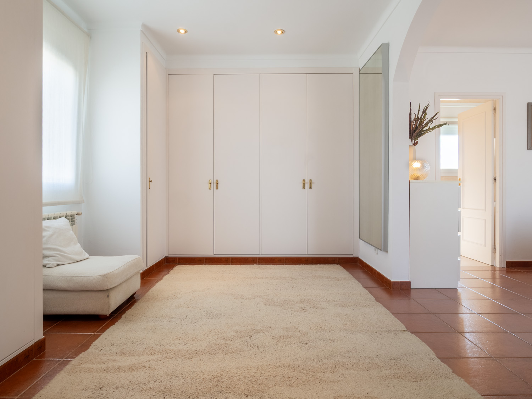
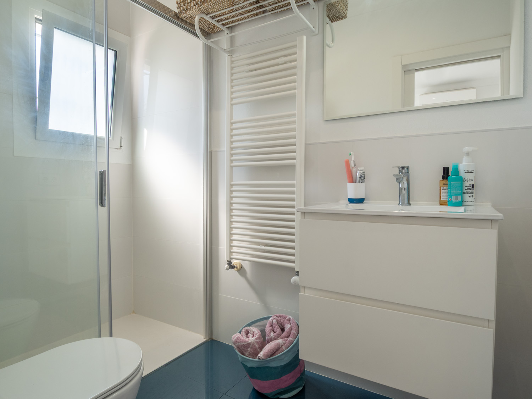
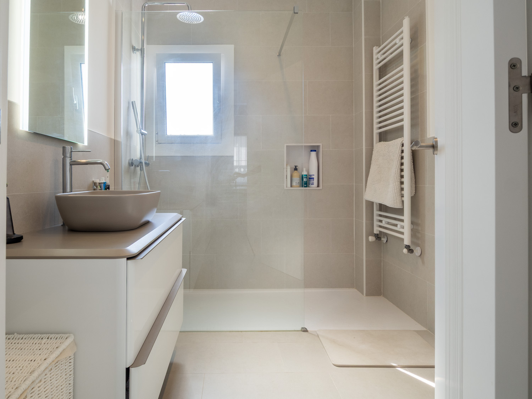
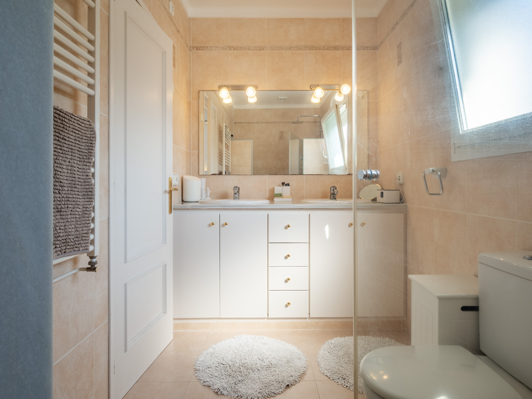
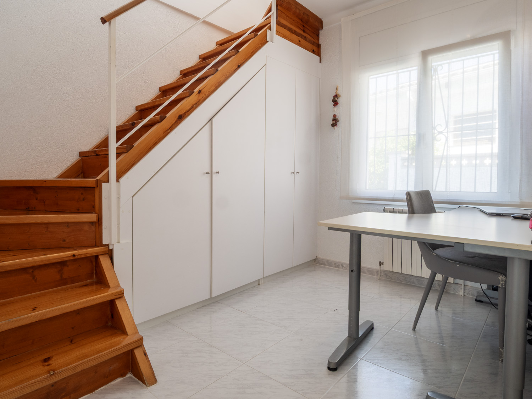
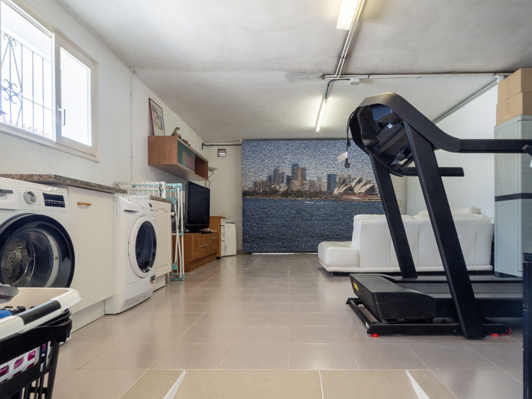
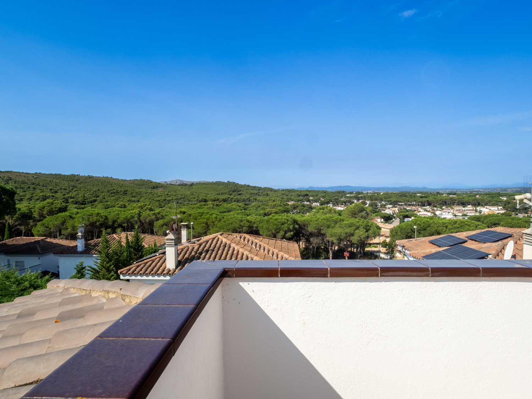
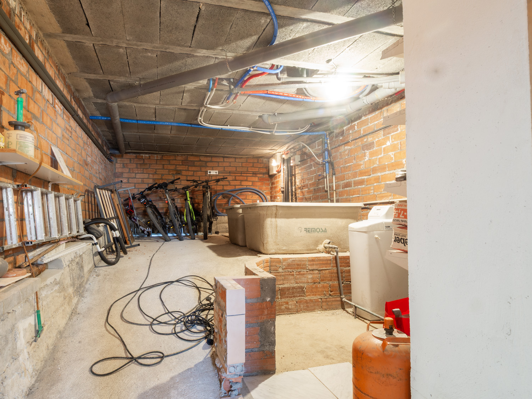
The house is spread over two floors, plus a semi-basement. On the ground floor, there is a living-dining room with an open-plan kitchen and direct access to the terrace, a bathroom with a shower, two double bedrooms (one of which has an en-suite bathroom), and an additional room that can be used as a study. On the upper floor, there is a double bedroom with a walk-in wardrobe, a bathroom with a shower and a terrace. As for the semi-basement, it features a laundry area and two additional storage spaces. Furthermore, the property has space to park several vehicles, a courtyard, a covered porch and a swimming pool with a counter-current system. In terms of extras and finishes, the property features fitted wardrobes, heating and air-conditioning systems in several of the main rooms.
Technical characteristics
- Surface: 167 m2
- Plot of land: 423 m2
- Year of construction: 1992
- Distance to the beach: 1800 m
- Distance to the shops: 1300 m

- Situation: Situated in a very quiet residential area, near Montgó Beach
- Of note: It has 4 bedrooms, 3 bathrooms, a swimming pool with a counter-current system, spacious terraces, a covered porch, parking for several vehicles, heating, air conditioning and fitted wardrobes.
Map